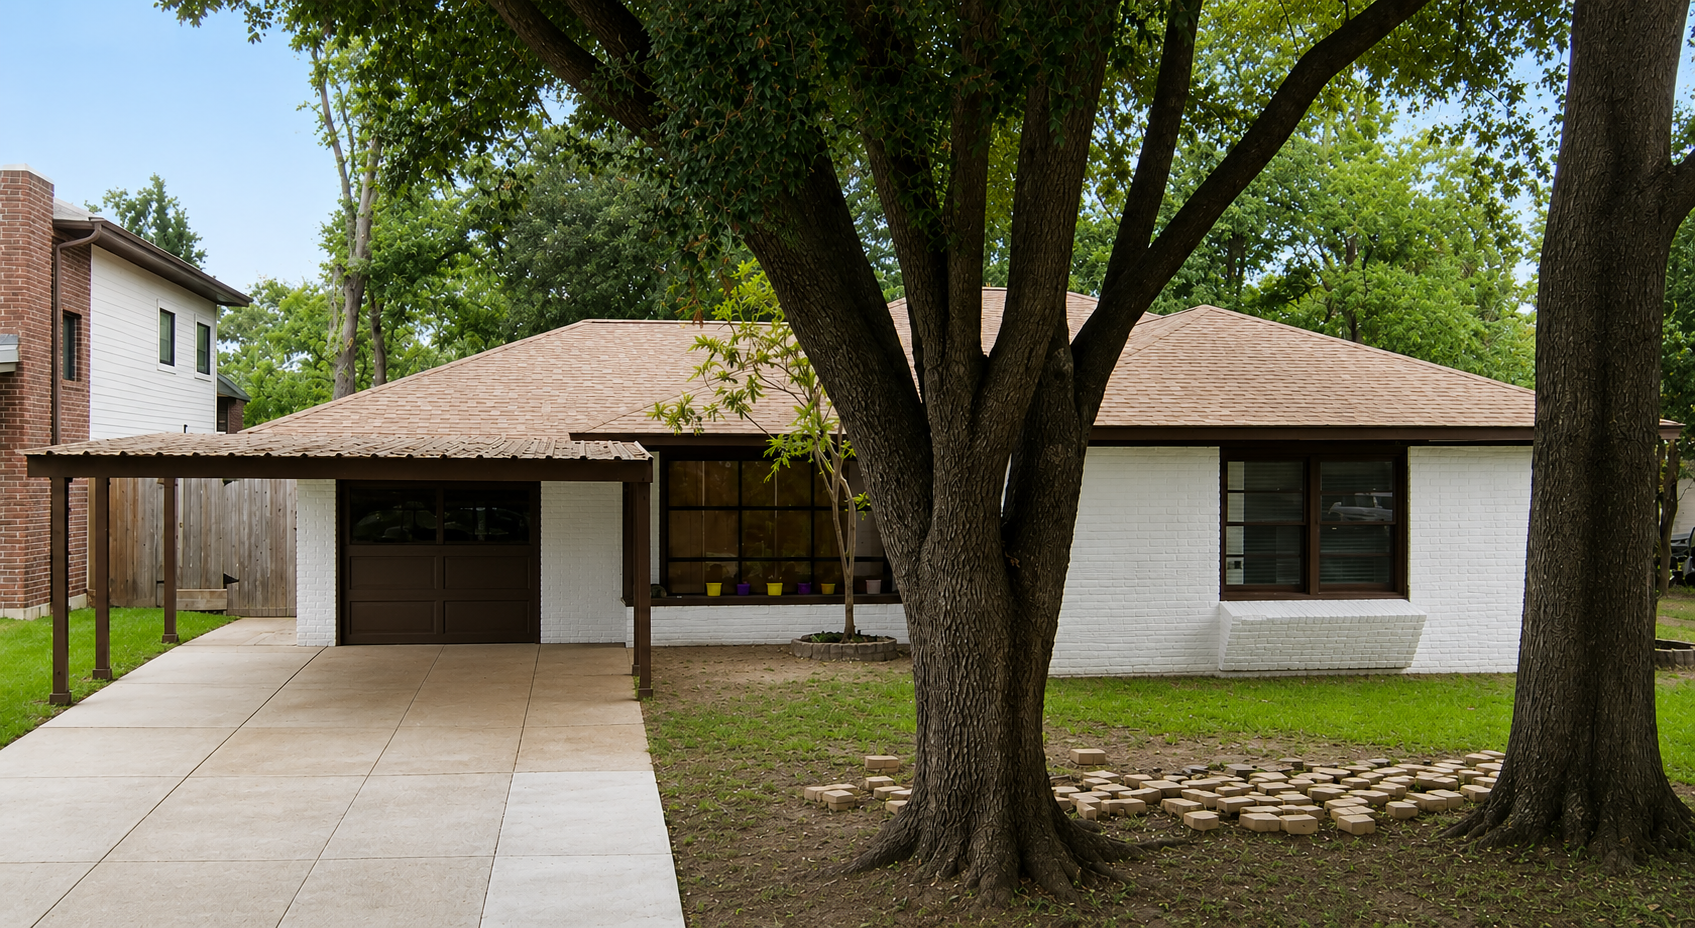
The Viking Rd Stay
Rethinking a home for better family stays.
01.
02.
03.
04.
06.
05.
The Brief
01.
A short-term rental rethought around the experience of staying together.
Designed to comfortably welcome families of six across generations, the home is being transformed into a place where everyone can gather, unwind, intuitively use the space and feel at ease while still having room for the realities of family life.
Every decision considers how the house will actually be used: where people gather, where they retreat, what needs to be stored, and how the spaces can adapt as different families come and stay.
“1950s. The decade this house was born. There’s something about the era that still feels incredibly fresh: clean lines, strong color, warm timber and an attention to detail that found its way into even the smallest things.
That made this house particularly fun to rethink. And because short-term rentals are one of my favorite spaces to design, there was plenty to get excited about - creating a strong visual identity while thinking just as carefully about flexibility, comfort and the experience of staying here.”
— Maïna
Existing Condition
02.
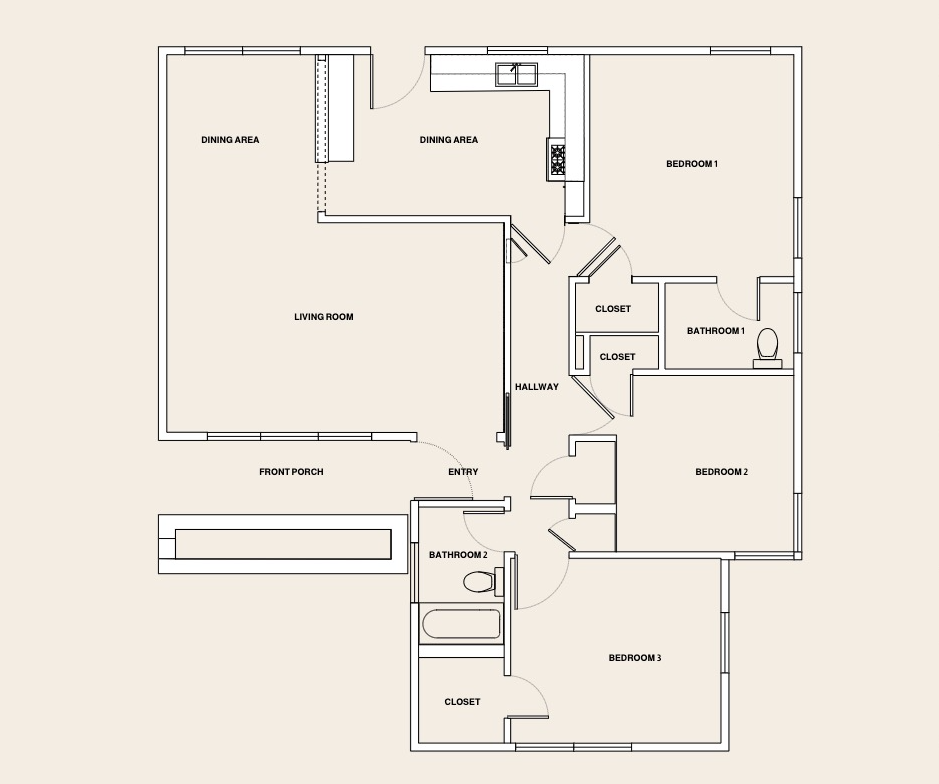
Existing Floor Plan | 01 of 05
The existing layout offers generous shared spaces and three bedrooms, but the spaces are not working as efficiently as they could. The plan presented an opportunity to rethink how the spaces connect and how each part of the house could work harder for a larger group.
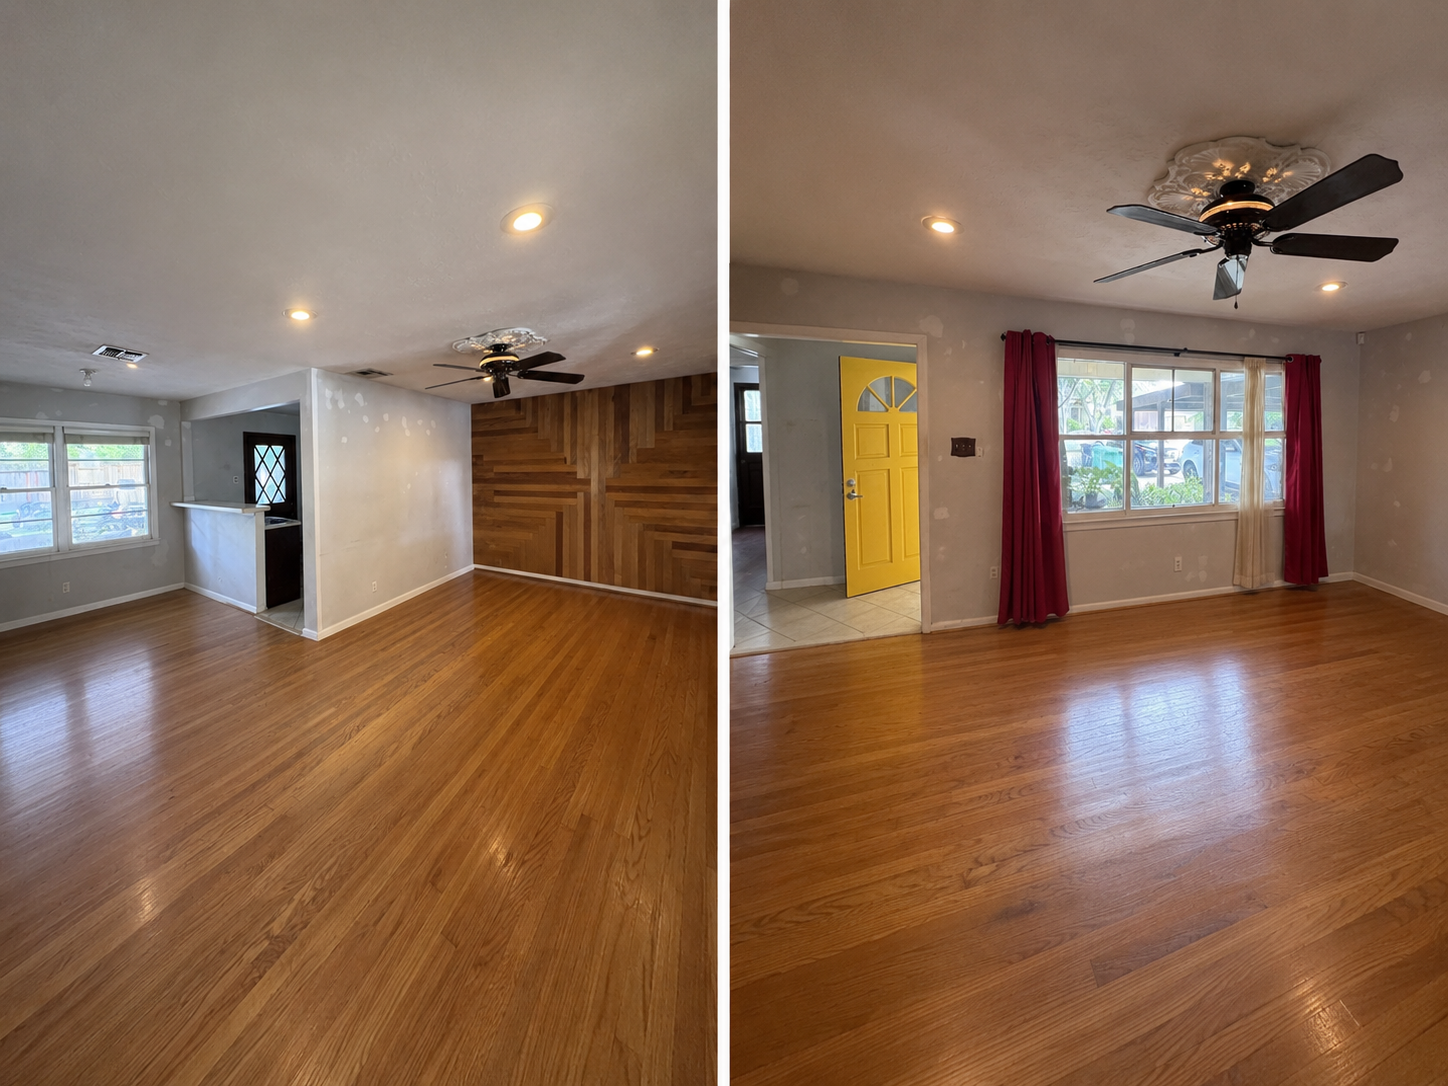
Existing Living Room | 02 of 05
The living room is defined by its original hardwood floors and distinctive timber feature wall. Both bring character to the space, but the dated finishes, fixtures and ceiling treatment currently make the room feel tired. The design approach is to retain what gives the room its identity while bringing the surrounding elements up to date.
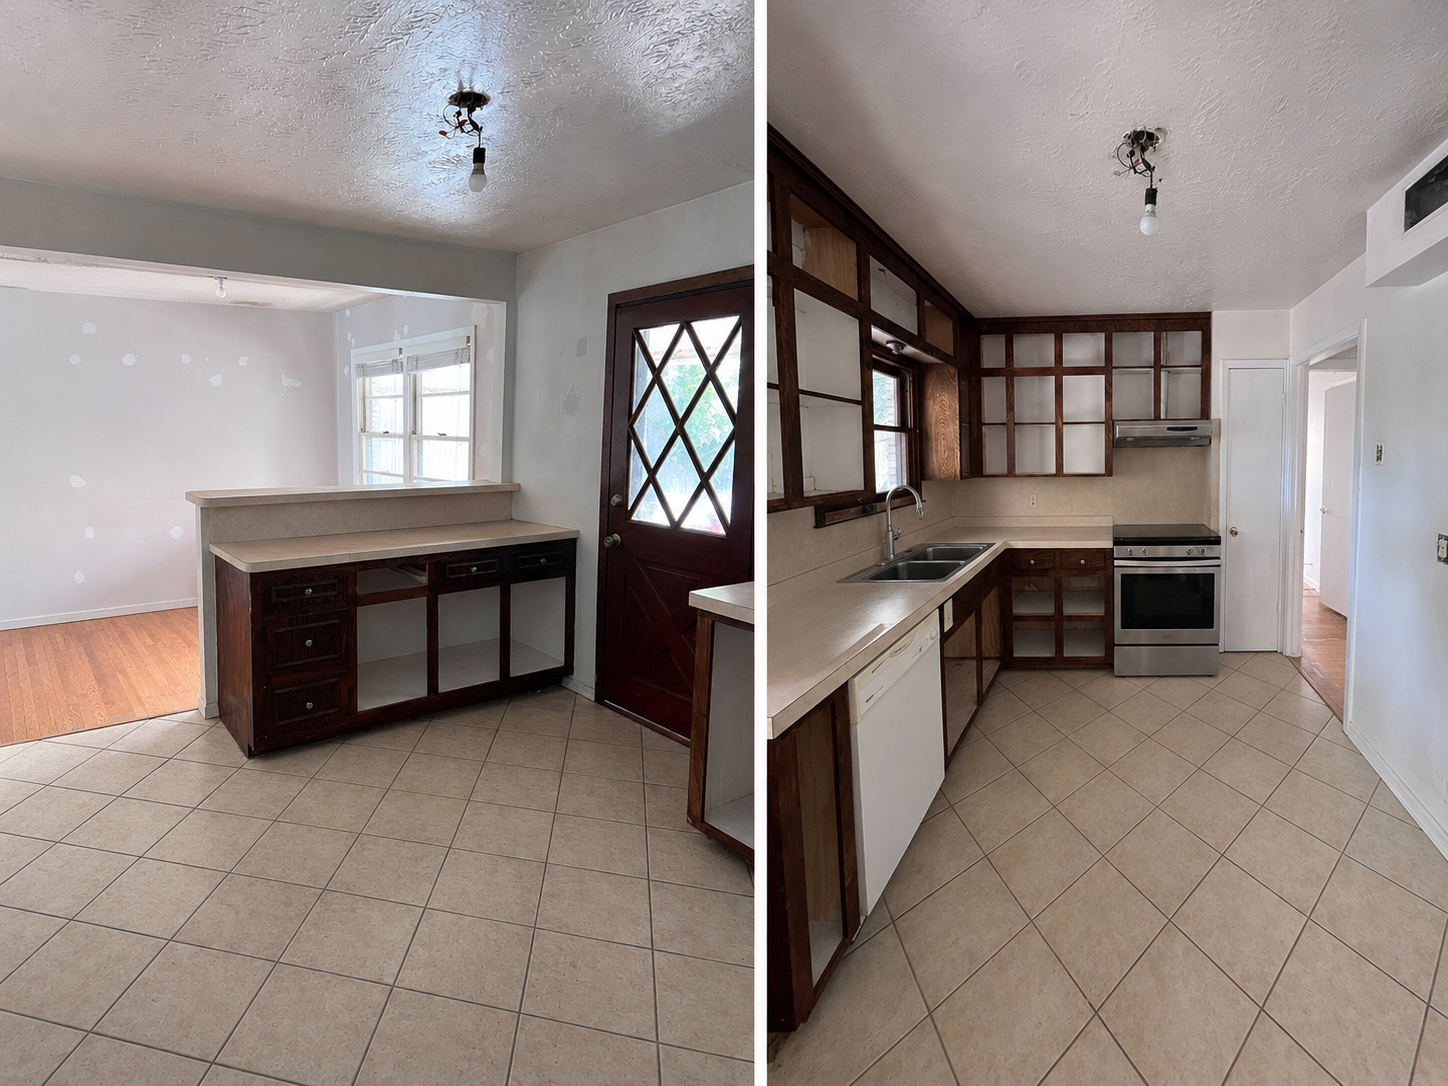
Existing Kitchen | 03 of 05
The kitchen has generous proportions, but three openings interrupt the workspace and the small dated cabinets create an inefficient flow making it less intuitive to use for a family.
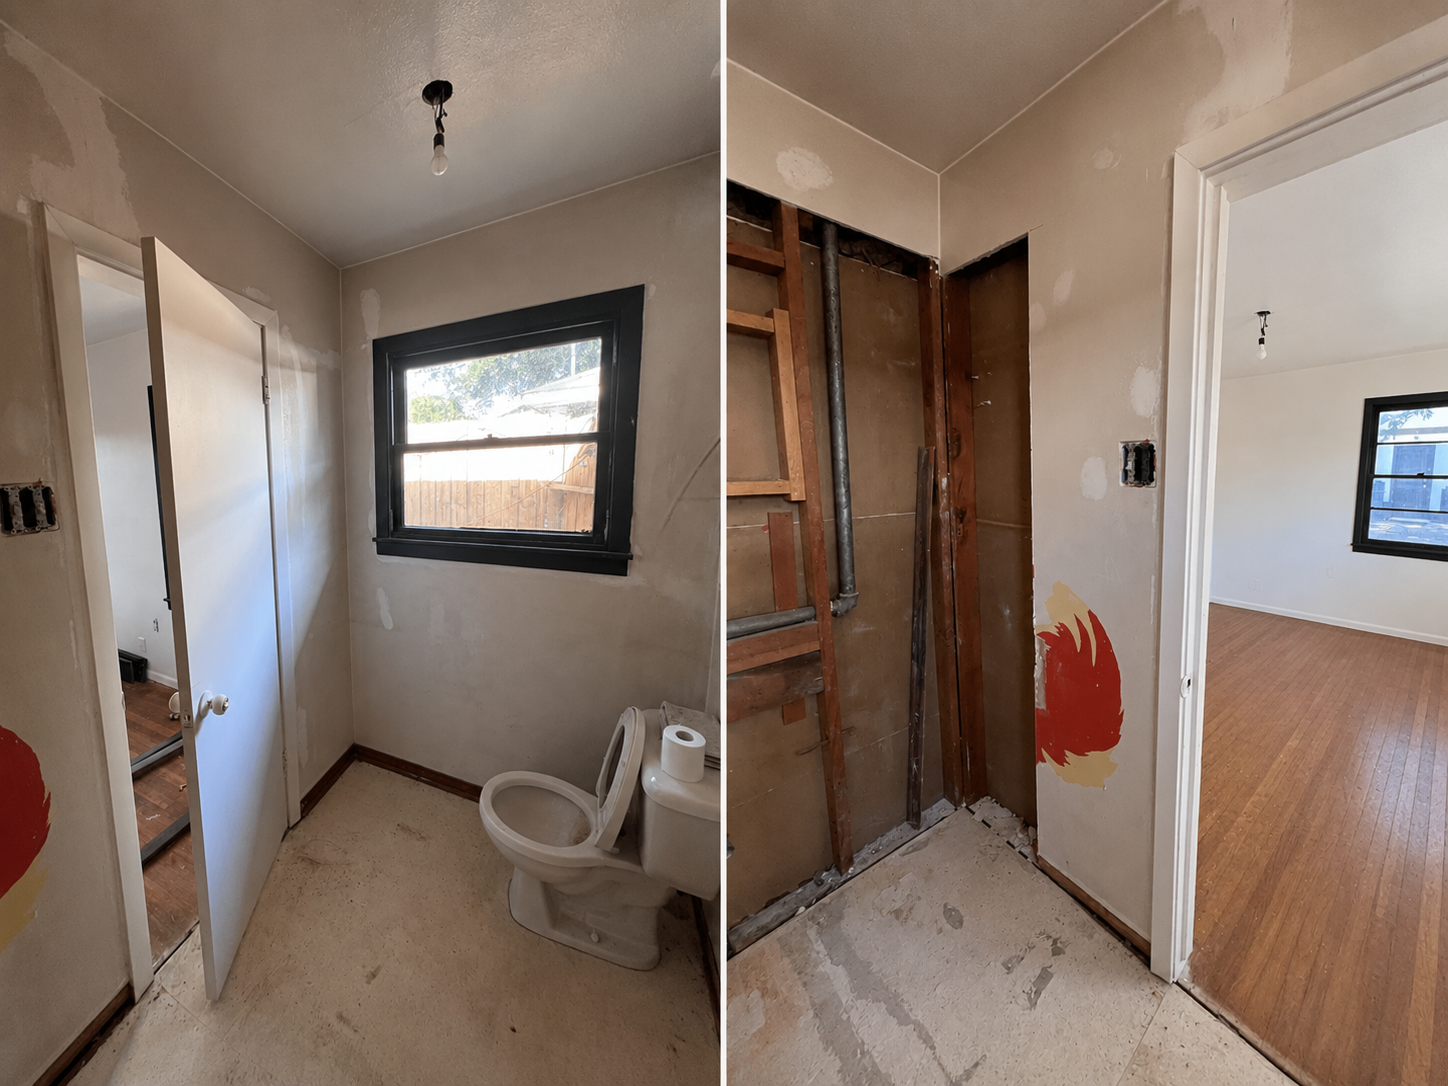
Existing Ensuite Half Bath | 04 of 05
The primary bedroom currently has only a half bath, leaving an opportunity to create a more complete ensuite.
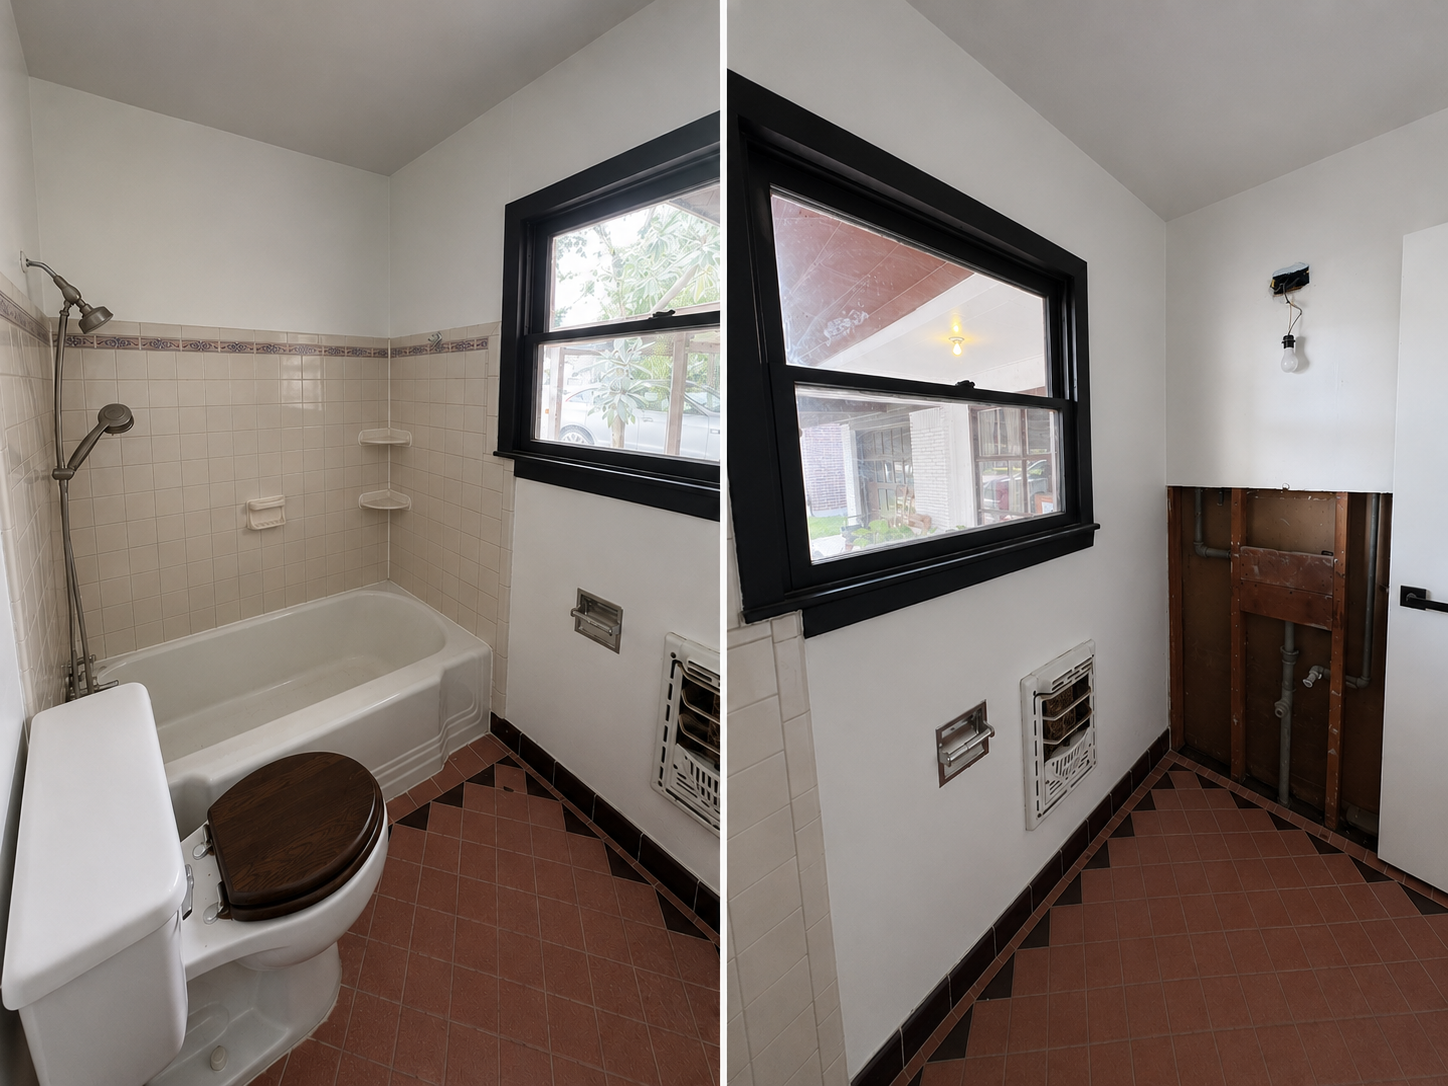
Existing Bathroom | 05 of 05
The bathroom is dated, but the original bath and floor have a character that works with the home's history. Rather than replace them, the design rethinks everything around them.
The Inspiration
03.
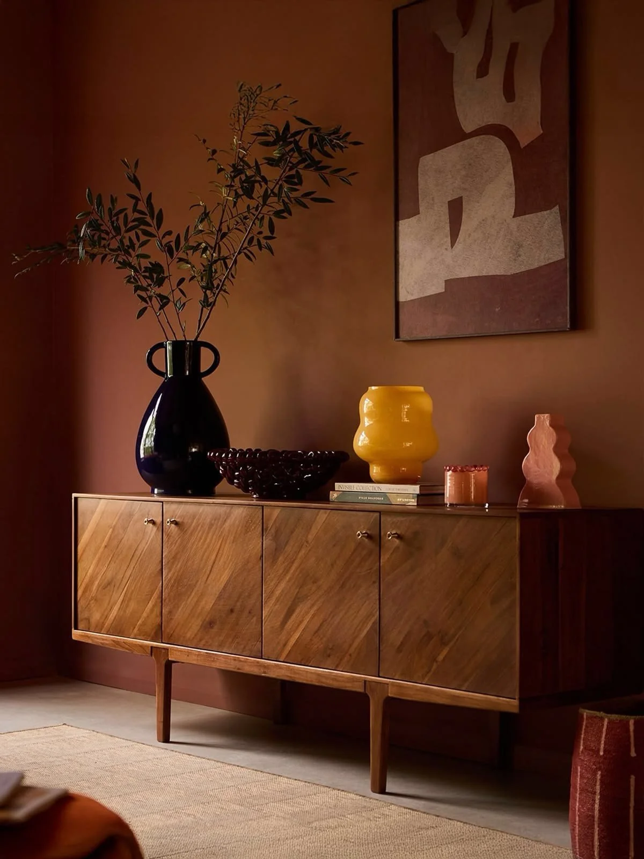
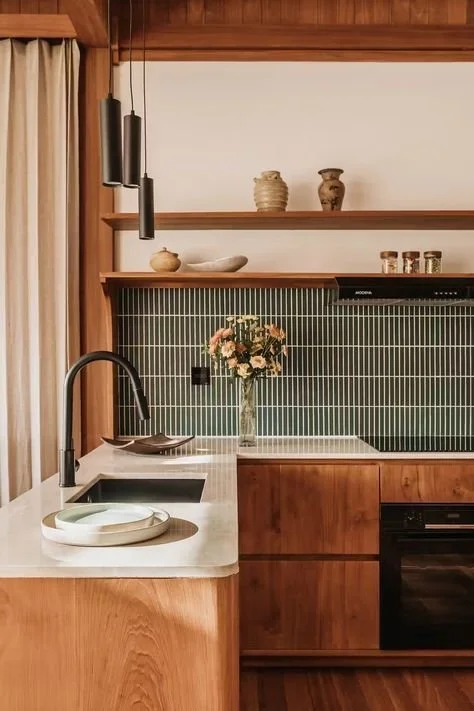
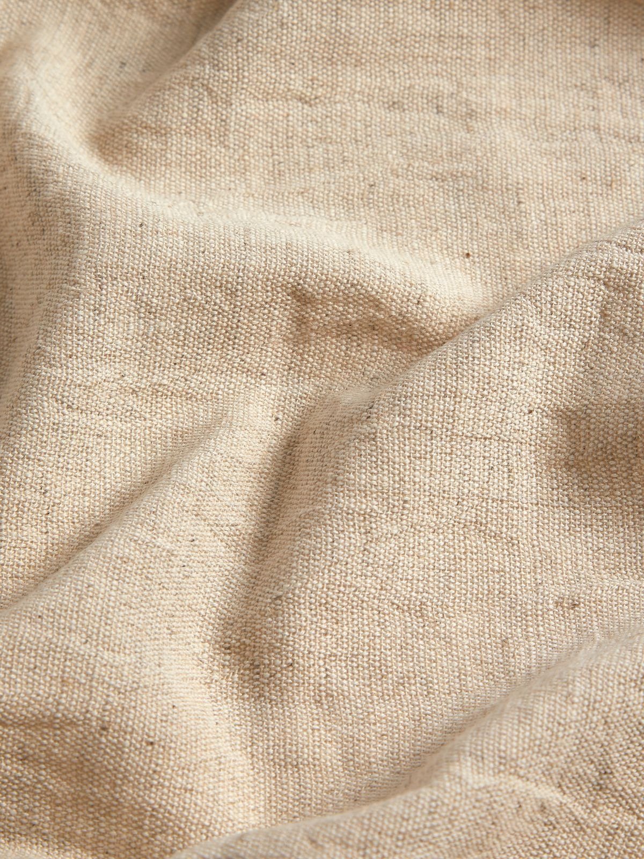
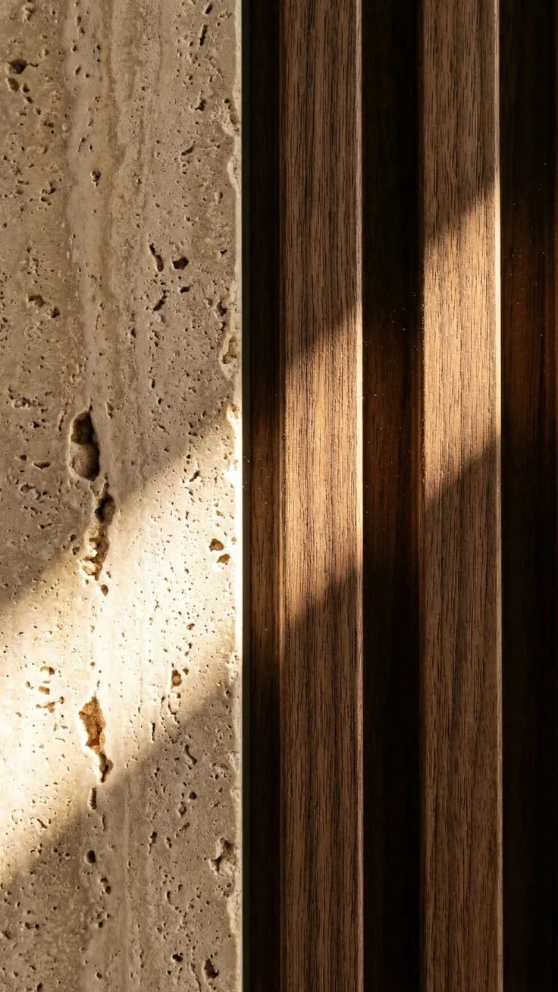
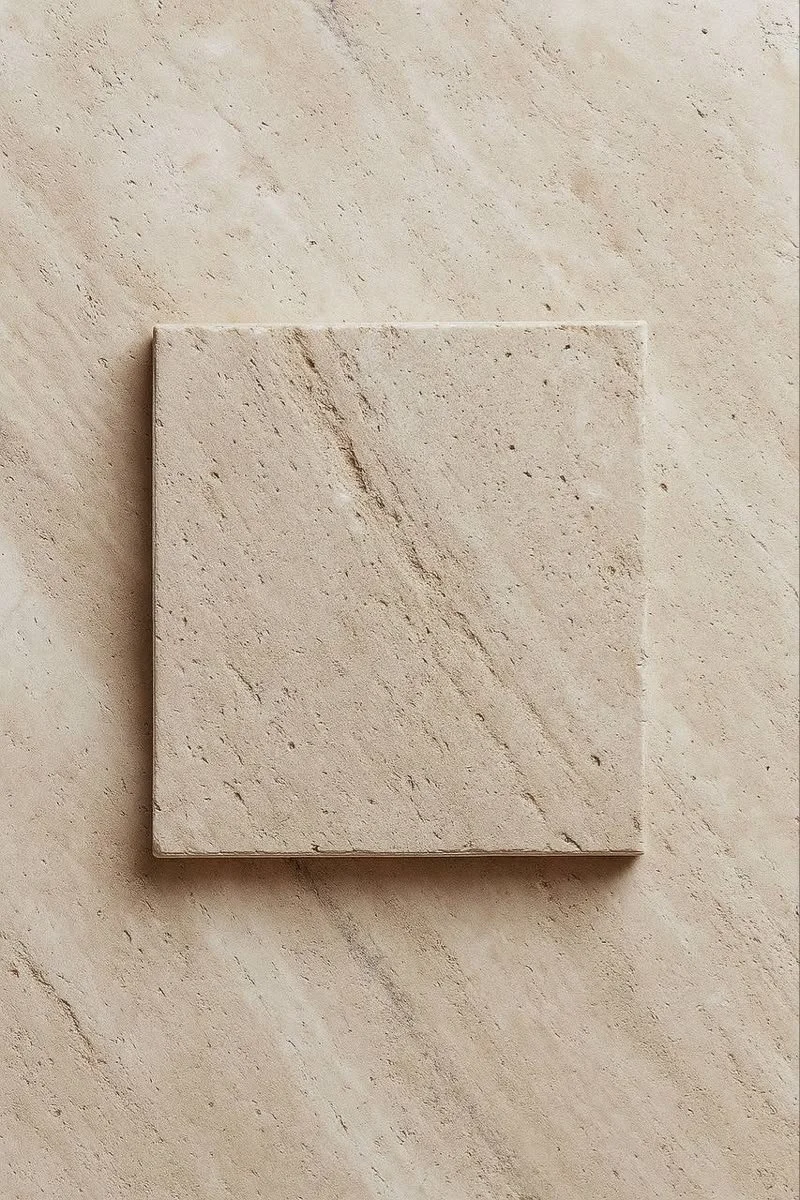
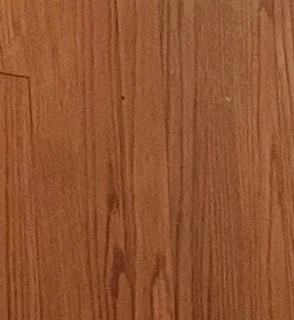
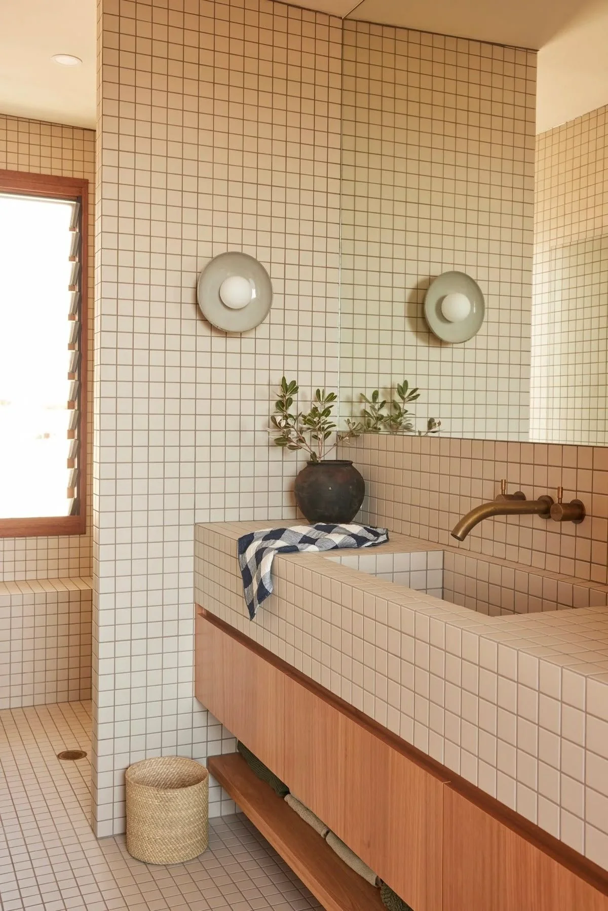
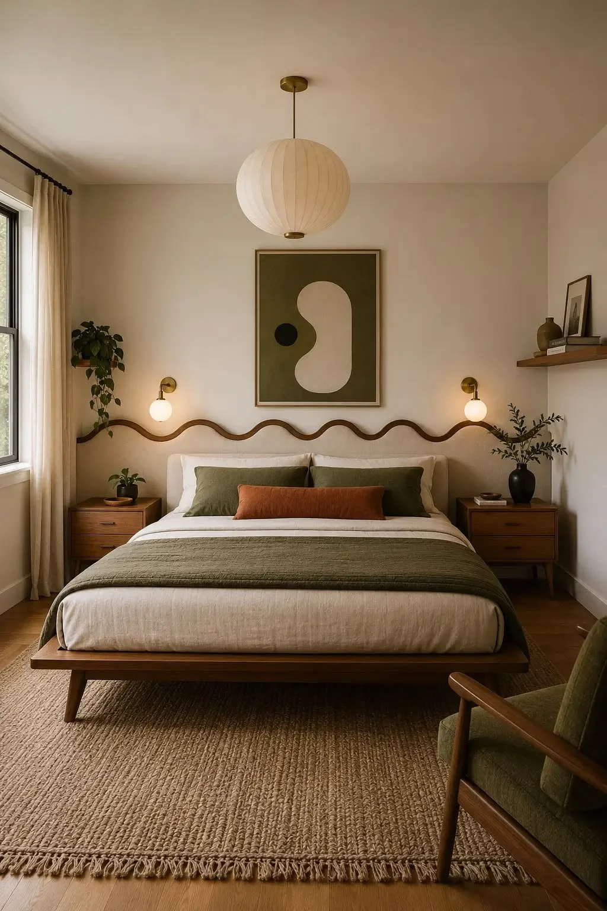
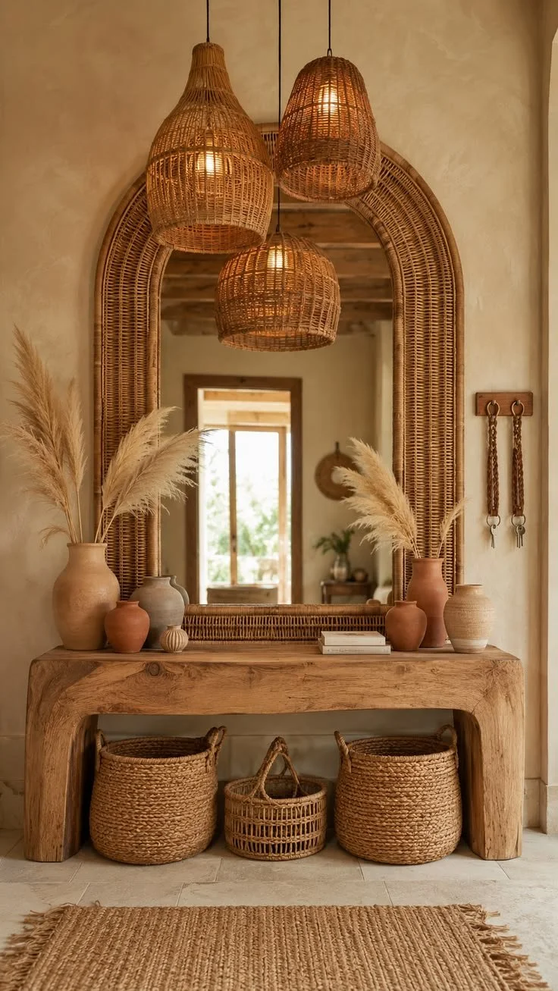
The design draws from the home's midcentury character, combining warm timber, earthy colour, tactile natural materials and relaxed forms to create a space that feels considered without feeling precious.
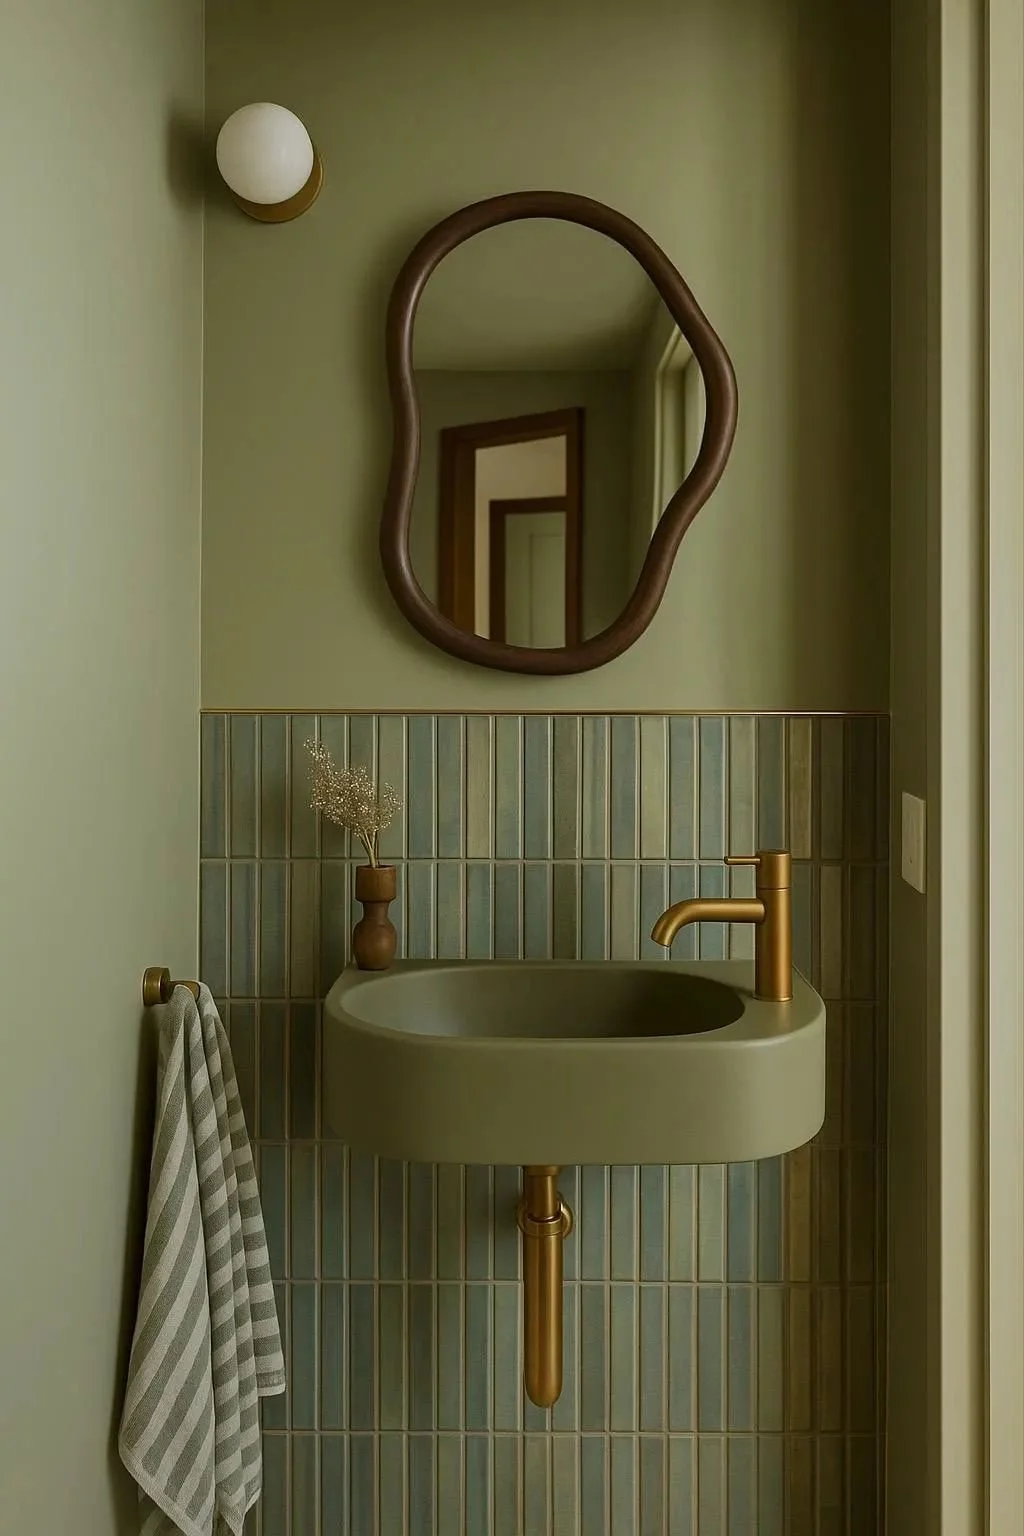
Space Planning
04.
Open up the kitchen to the living room and close off the hallway access to allow space for an island creating a more considered arrangement of storage, appliances and workspace
Give the garage a new role as a flexible extension to the home with an integrated laundry that was previously inexistent and ample storage space. The room can shift between watching TV, working, exercising, playing or accommodating an overnight guest.
Rework Bathroom 2 as a shared powder room for both passing guests and family residents
Allow the bedrooms to adapt to different guests, with layouts that can work for families with children as well as adult couples.
Rethink the front porch and entry as part of the arrival experience, with layered greenery, architectural lighting and decorative touches
The Design
05.
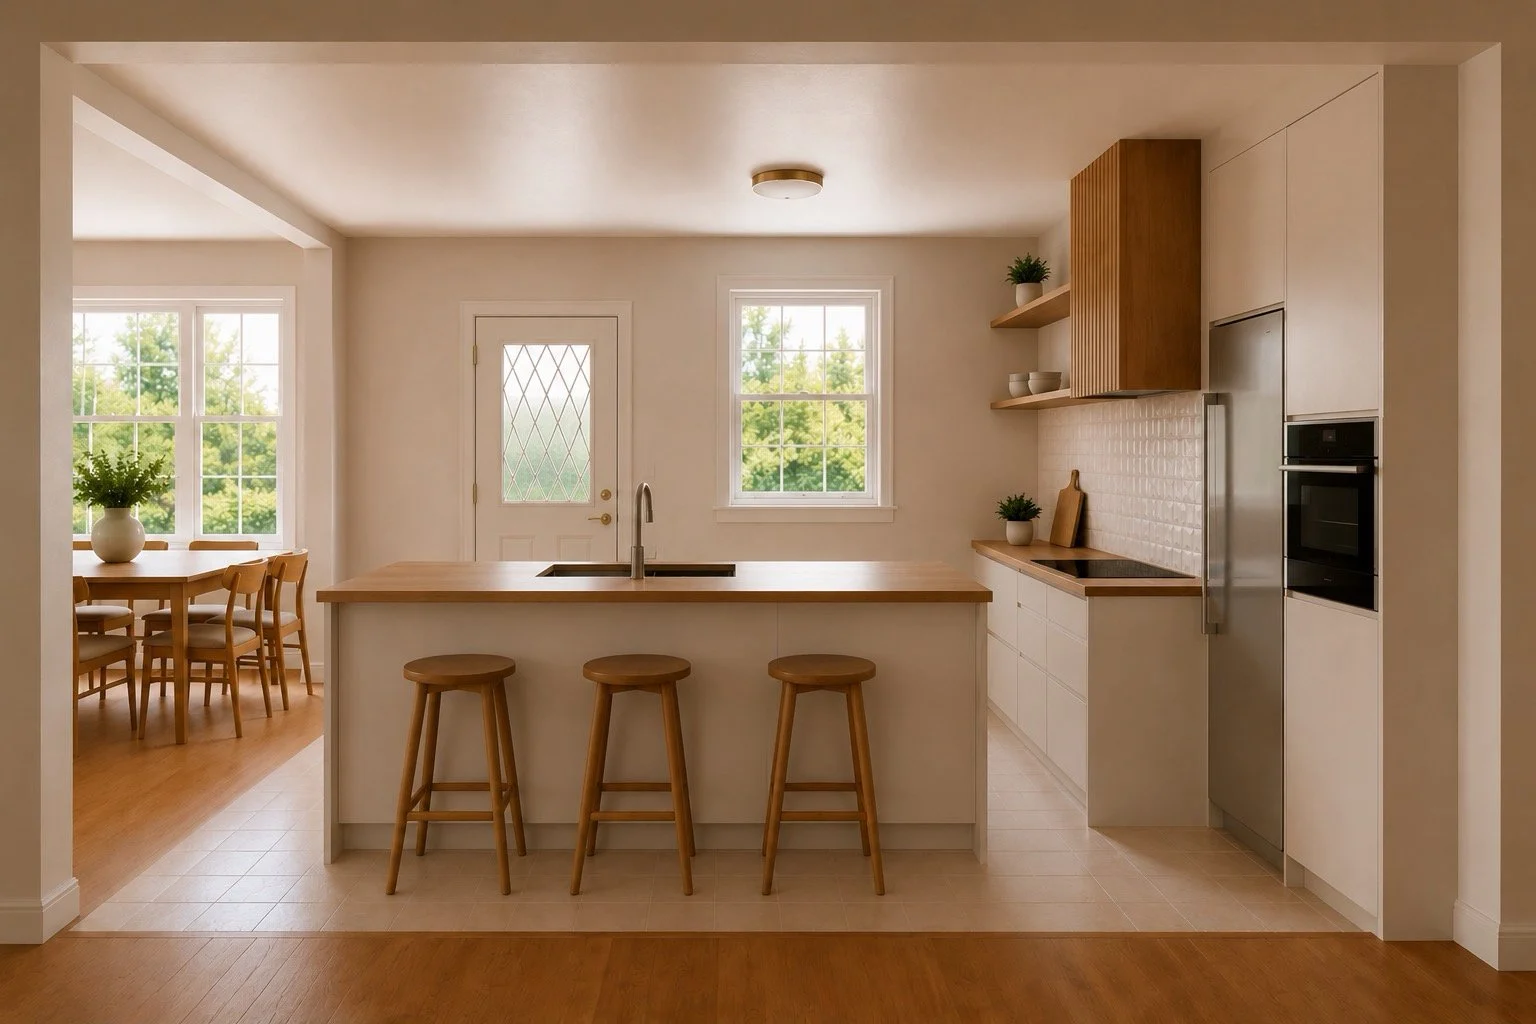
The Kitchen - Open & Functional
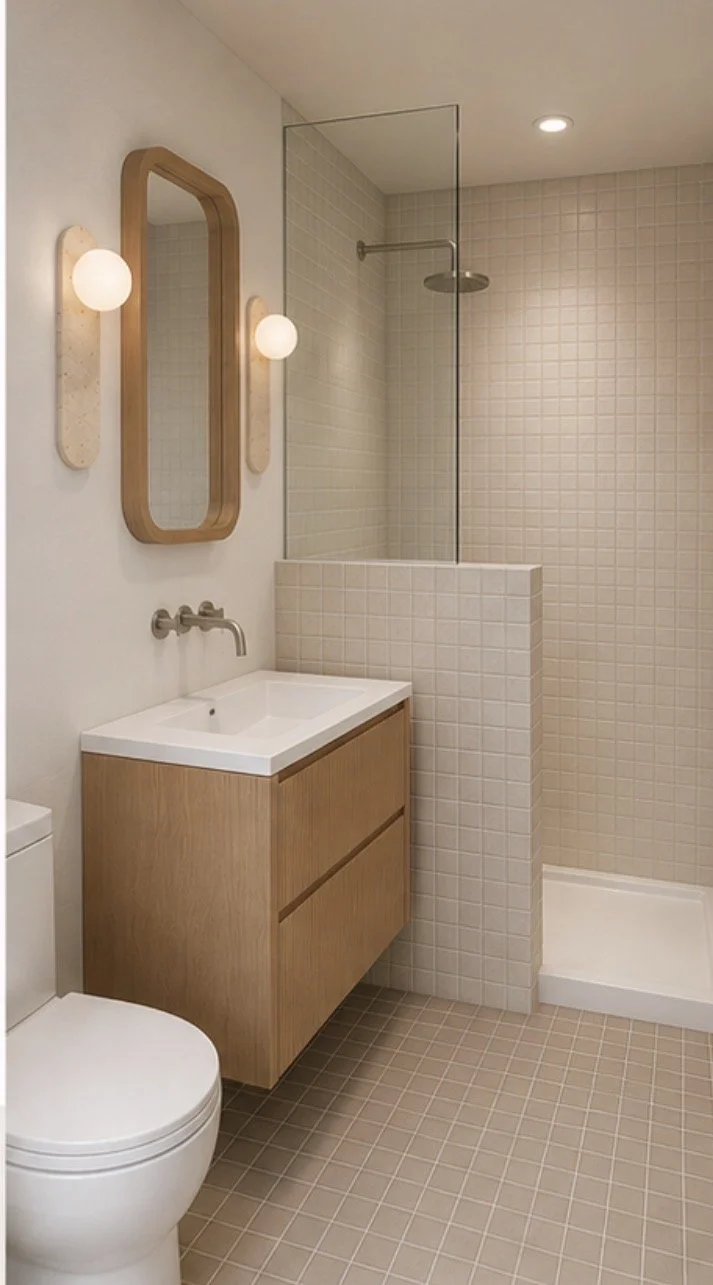
The Ensuite - A Soft Modern Retreat For The Primary
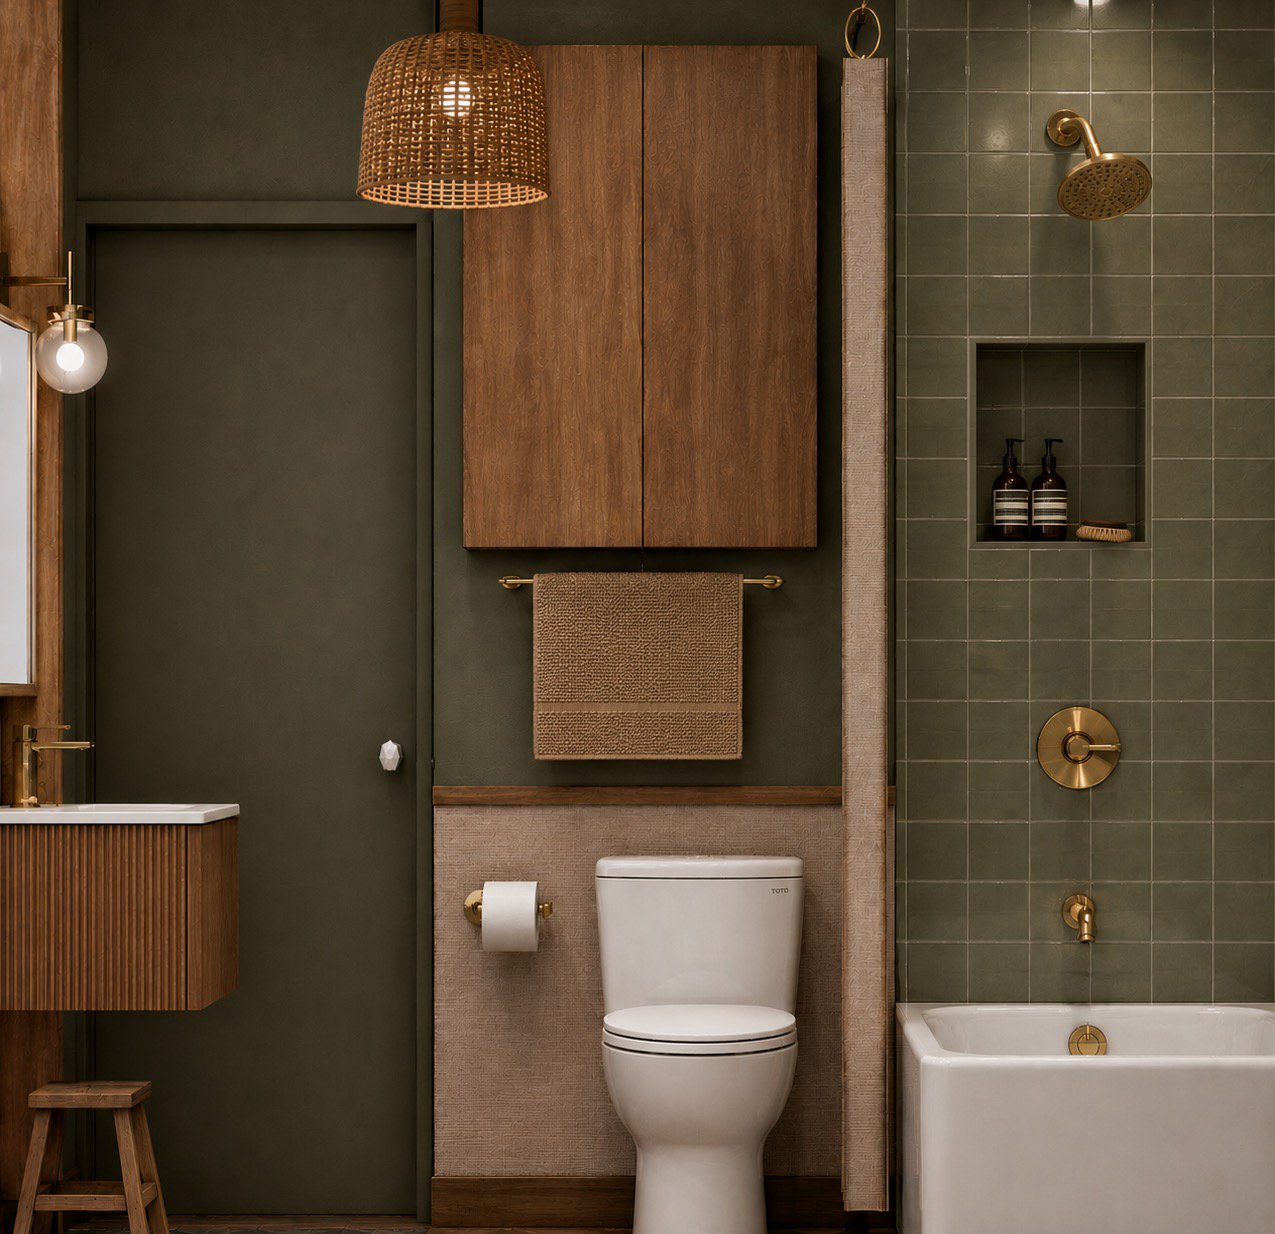
The Bathroom - A Powder Room Experience
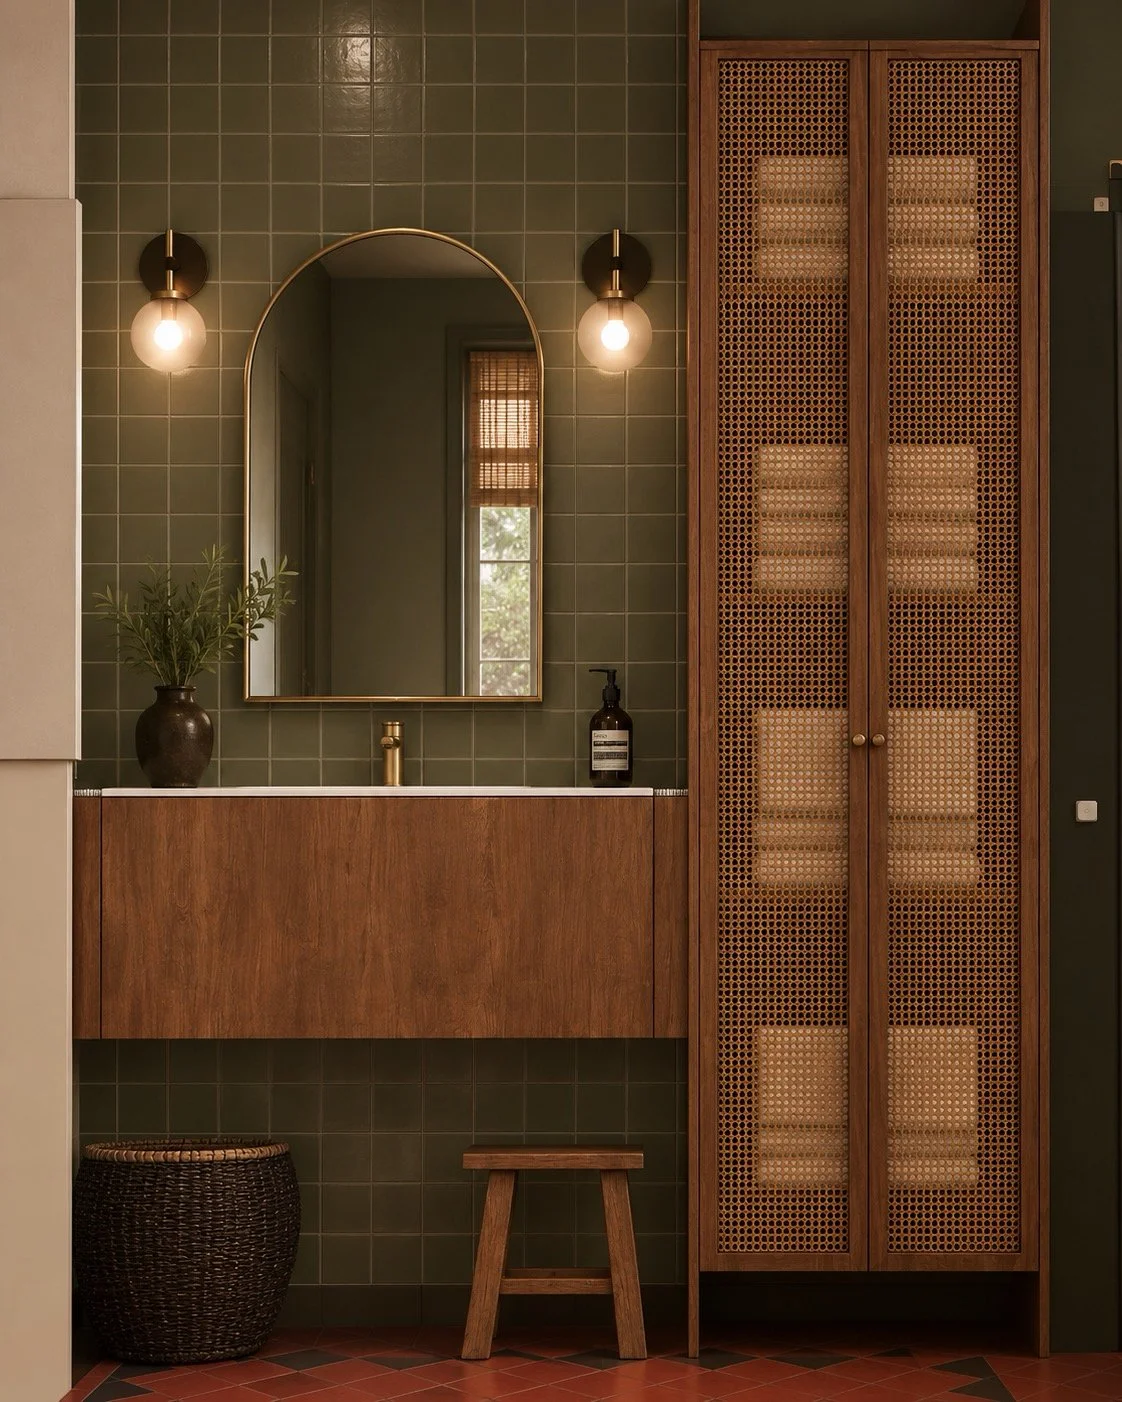
The Bathroom - Effortlessly Transitioning from Guest to Family Use
There’s a tendency in renovation to strip away the old and replace it with new. This house made me want to do the opposite.
From the original gas heater in the bathroom and colourful floor tiles to the hardwood floors and unusual timber feature wall, there are details here that give the house a character you simply can't manufacture.
I didn't want to preserve everything for the sake of it, or turn the house into a 1950s time capsule. The challenge was to understand what made it interesting, keep the parts that deserved to stay, and build a new design direction around them — one that feels considered, comfortable and right for how the house will be used now.
— Maïna
05. Selections & Styling
-
![]()
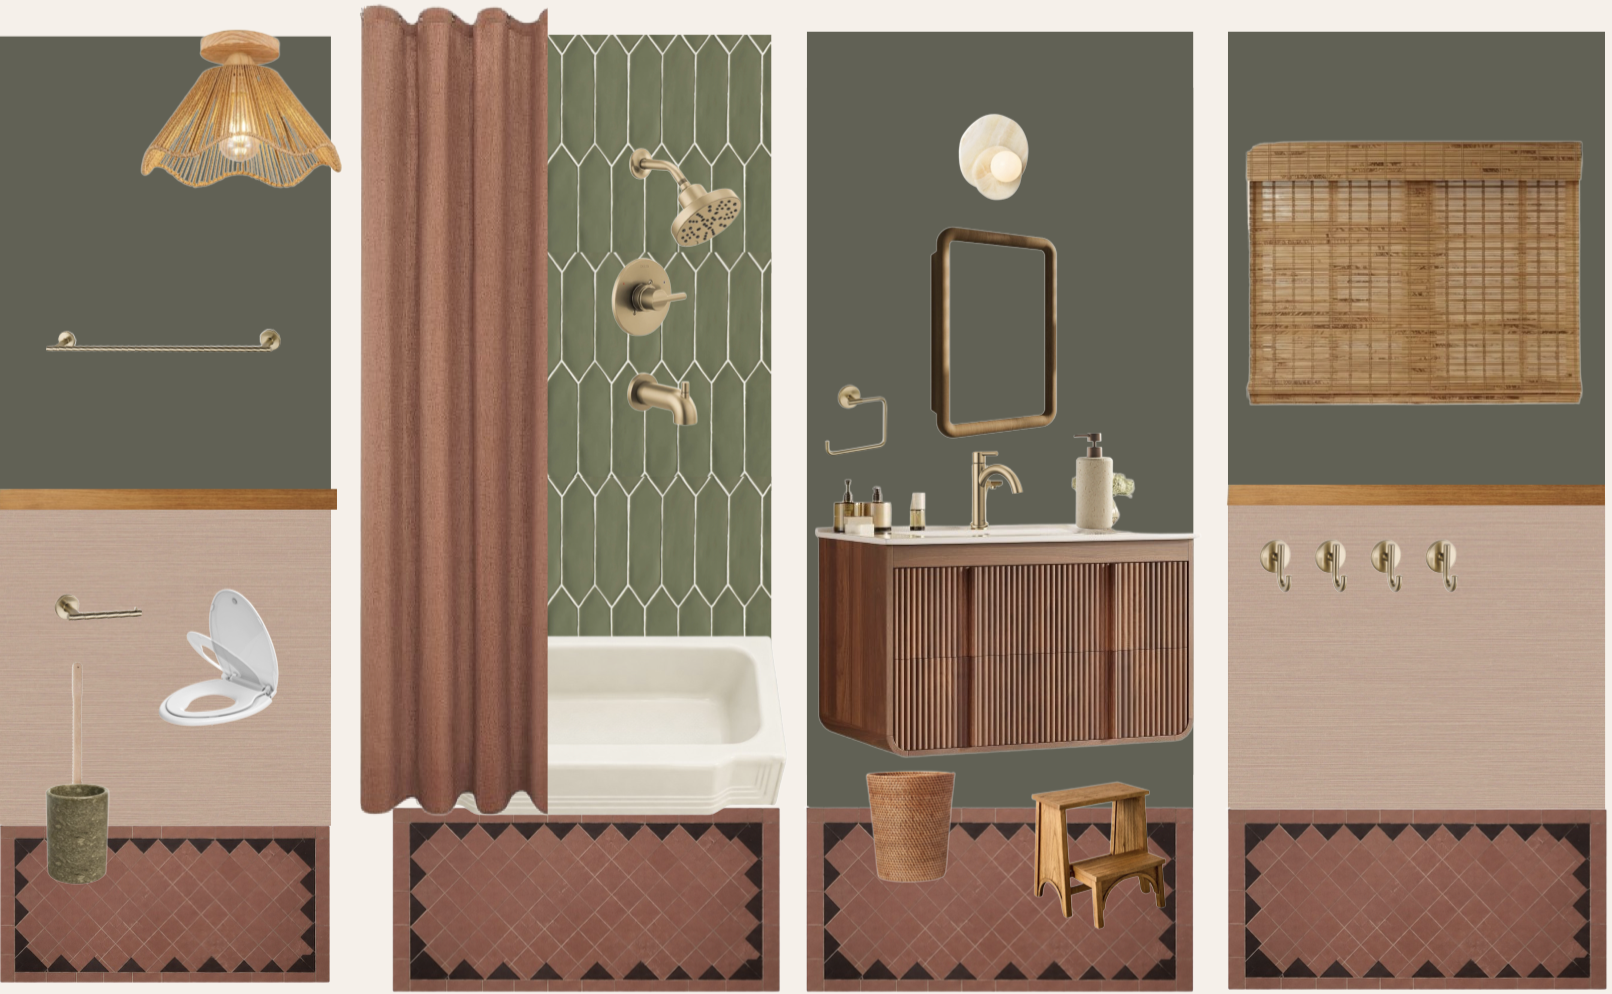
Bathroom 02
Olive green complements the existing terracotta and purple tiles, while champagne bronze fixtures and natural fibres bring together the old and new. A mid-century-inspired vanity anchors the scheme, with everyday essentials — a family-friendly toilet seat, wooden stool, multiple hooks and medicine cabinet — considered from the outset and integrated naturally into the design.